

Back
B2c
/
B2c
2 bed
2 bath
1,153
SqFt
Floor plan overview
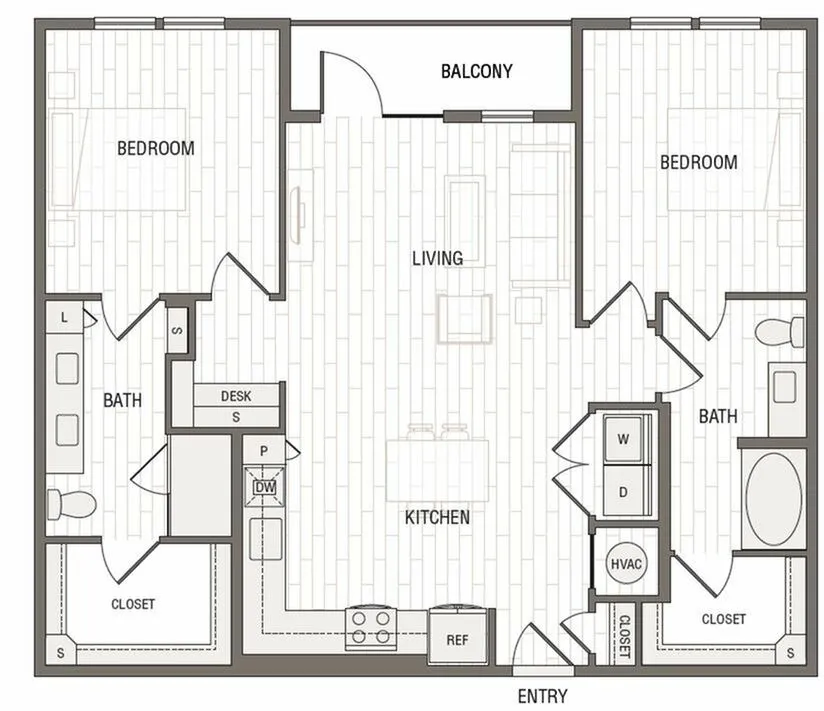
Experience the B2c Floor Plan in the vibrant city of San Antonio, offering an expansive 1153 sq ft layout. This thoughtfully crafted 2 bed 2 bath design combines comfort and style with amenities like a contemporary kitchen, in-unit laundry, and a private balcony. Enjoy a community enriched with a fitness center and sparkling pool, perfect for an active lifestyle. Elevate your living experience with unparalleled convenience and modern luxury. Contact us today to schedule your tour of this exceptional floor plan.
2/2
Beds/Baths
1,153
SqFt
Available Units
0 availableFilter Listed Units
Customize your search with filters for price, size, bedrooms, and amenities
0 filters applied
No Units
No Units available currently.
Try changing or removing some of your filters to see if availability changes.
Don’t see what you’re looking for? Add yourself to the waitlist and we’ll reach out when more units become available.
Add Me to WaitlistFrequently Asked Questions
The B2c floor plan features 2 bedrooms and 2 bathrooms.
What is the square footage of the B2c floor plan?
The B2c floor plan is approximately 1,153 square feet. Actual square footage may vary by unit.
Does the B2c floor plan at Caroline Rogers Ranch allow pets?
Pet information is available for Caroline Rogers Ranch. Please refer to the property's pet policy page for full details on pet allowances and any applicable fees.